Save
Ask
Tour
Hide
Share
$839,000
19 Days On Site

42 Willow Road
Hanover, MA 02339

Single Family Residence|Pending
3
Beds
2
Total Baths
2
Full Baths
2,015
SqFt
$416
/SqFt
1983
Built
County:
Plymouth

Due to the health concerns created by Coronavirus we are offering personal 1-1 online video walkthough tours where possible.
42 Willow Road42 Willow Road42 Willow Road42 Willow Road
Save
Ask
Tour
Hide
Share

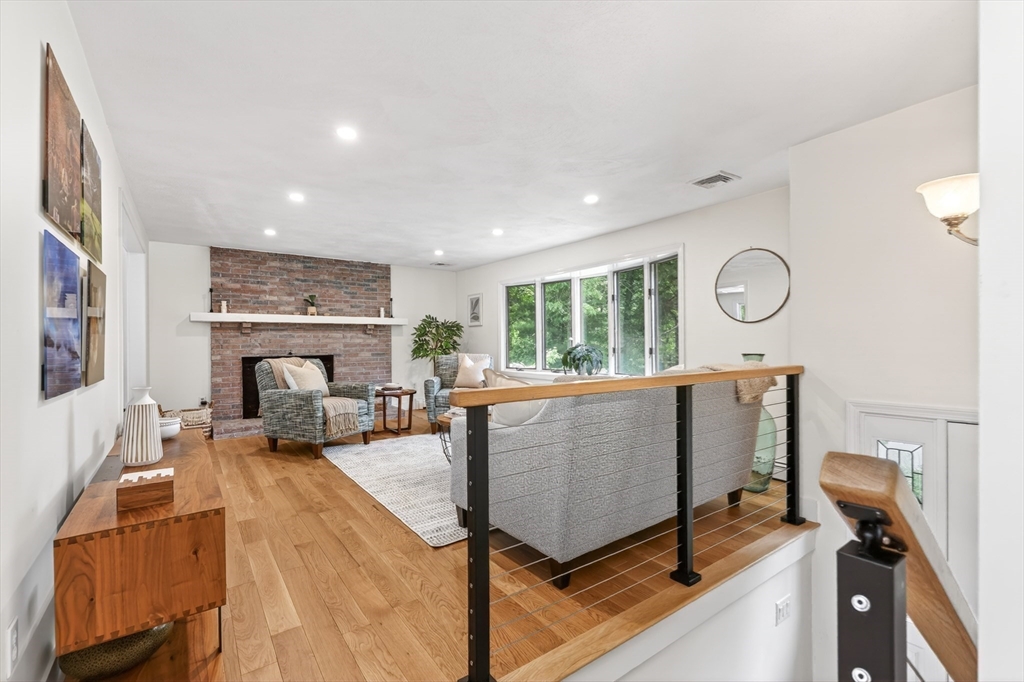
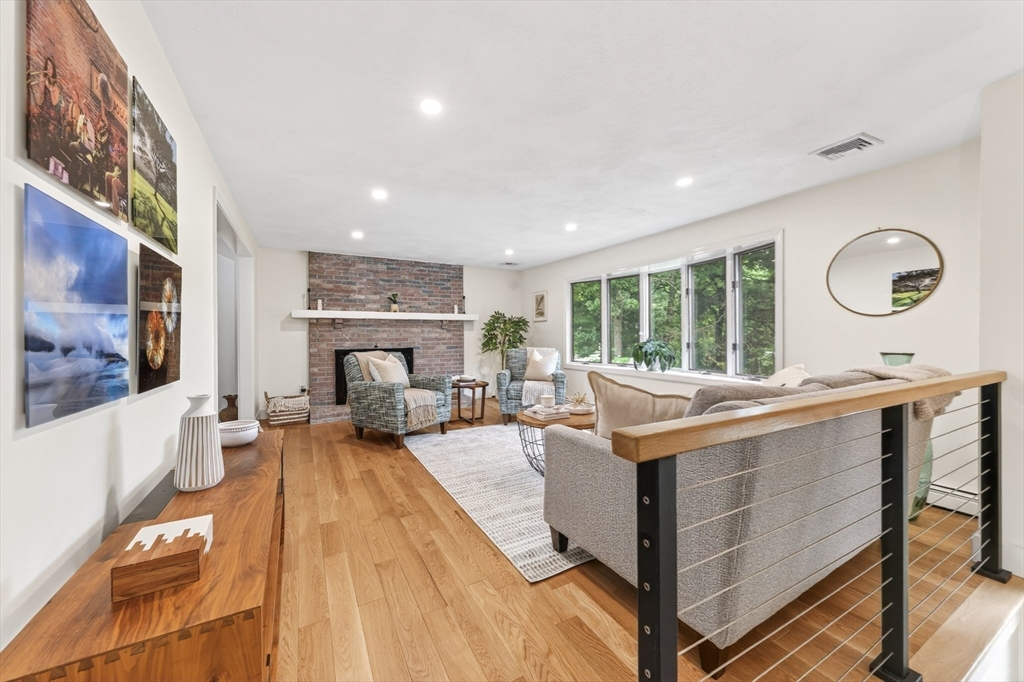
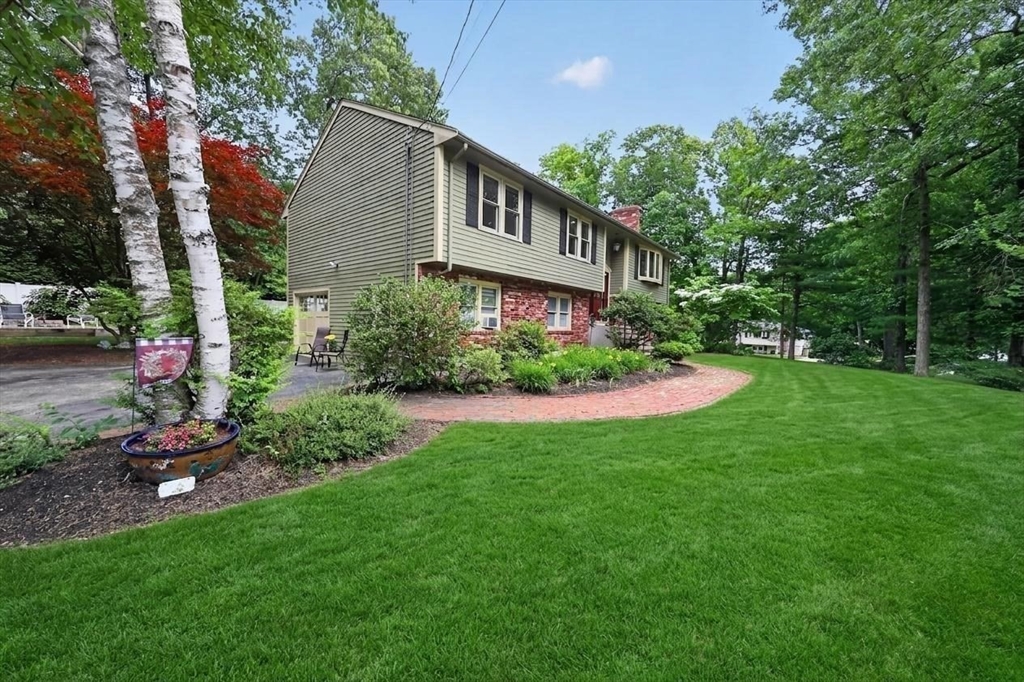
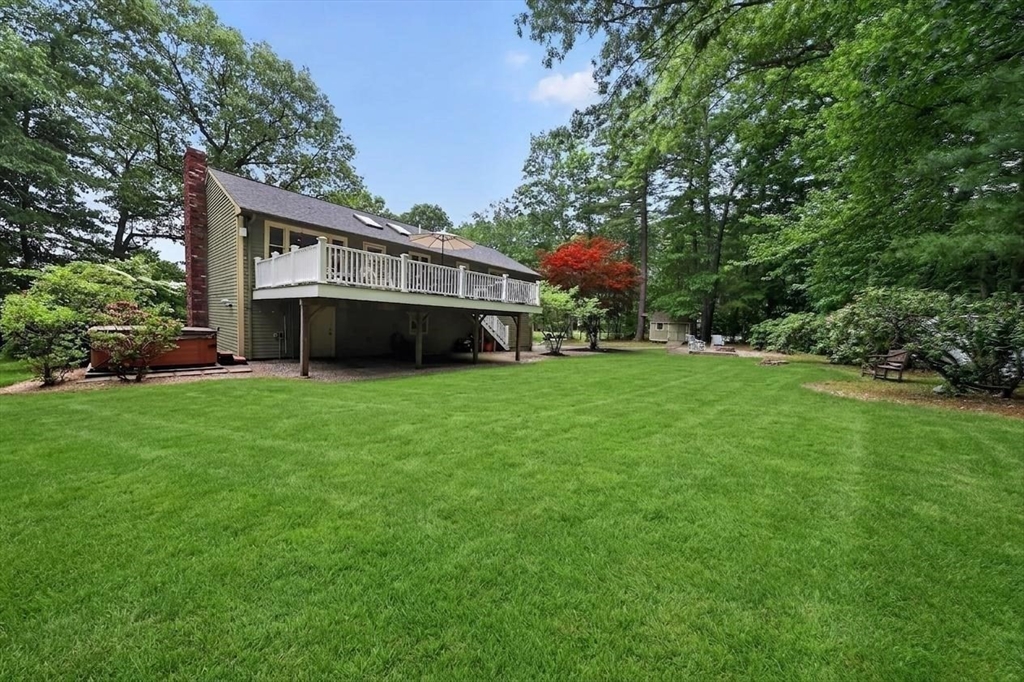
Not your typical raised ranch! Tucked into a peaceful Hanover neighborhood on a private .7-acre corner lot and thoughtfully renovated in 2022, 42 Willow Road offers a level of style, character & flexibility rarely found at this price point. Vaulted ceilings, skylights & a redesigned staircase create a bright, welcoming feel, while the beautifully updated kitchen, standout primary bath & versatile lower level make everyday living easy. 3 spacious BRs offer room for all, while a dedicated office (possible 4th BR), cozy family room w/ built-ins & wood stove, and large bonus room provide exceptional flexibility for today's lifestyle. Outside, a private backyard retreat w/ lush mature landscaping features an expansive composite deck, hot tub, fire pit & room for a pool. New roof & Navien system 2025 | Central Air 2022 | 4BR septic. This is the kind of home that surprises you from the moment you walk through the door and continues to impress at every turn.

Save
Ask
Tour
Hide
Share
Listing Snapshot
Price 
$839,000
Days On Site 
19 Days
Bedrooms 
3
Inside Area (SqFt) 
2,015 sqft
Total Baths 
2
Full Baths 
2
Partial Baths 
N/A
Lot Size 
0.7 Acres
Year Built 
1983
MLS® Number 
73537234
Status 
Pending
Property Tax 
$8,158
HOA/Condo/Coop Fees 
N/A
Sq Ft Source 
N/A
Friends & Family
Recent Activity
6 days agoListing updated with changes from the MLS®
6 days agoStatus changed to Pending
3 weeks agoListing first seen on site
General Features
Acres 
0.7
Attached Garage 
Yes
Disclosures 
Two-car garage partially converted to bonus space; one bay door remains. Bonus space is not currently heated and is therefore not included in living area. Could be converted back to a two-car garage.
Foundation 
Concrete Perimeter
Garage 
Yes
Garage Spaces 
1
Parking 
PavedAttachedOff StreetGarage
Parking Spaces 
7
Property Sub Type 
Single Family Residence
Sewer 
Private Sewer
SqFt Above 
1418
SqFt Below 
597
SqFt Total 
2015
Style 
Raised Ranch
Water Source 
Public
Zoning 
R
Interior Features
Appliances 
Gas Water HeaterRangeDishwasherMicrowaveRefrigeratorWasherDryerPlumbed For Ice Maker
Basement 
Partially FinishedWalk-Out Access
Cooling 
Central Air
Fireplace 
Yes
Fireplace Features 
Living Room
Fireplaces 
2
Flooring 
WoodTileCarpet
Heating 
Natural GasBaseboardZoned
Interior 
Master DownstairsRecessed LightingCeiling Fan(s)
Laundry Features 
Electric Dryer HookupWasher HookupIn Basement
Spa 
Yes
Bathroom 1 
Level - First
Bathroom 2 
Level - First
Bedroom 2 
Level - First
Bedroom 3 
Level - First
Dining Room 
Level - First
Family Room 
Level - Basement
Kitchen 
Level - First
Living Room 
Level - First
Master Bedroom 
Level - First
Office 
Level - Basement
Save
Ask
Tour
Hide
Share
Exterior Features
Construction Details 
Frame
Lot Features 
Corner Lot
Patio And Porch 
PatioDeck
Roof 
Shingle
Spa 
Yes
Spa Features 
Private
Community Features
Community Features 
Park
Financing Terms Available 
Contract
Schools
School District
Unknown
Elementary School
Cedar/Center
Middle School
Hanover Middle
High School
Hanover High
Listing courtesy of Lindsay Conlon of Coldwell Banker Realty - Norwell - Hanover Regional Office


The property listing data and information, or the Images, set forth herein were provided to MLS Property Information Network, Inc. from third party sources, including sellers, lessors, landlords, and public records, and were compiled by MLS Property Information Network, Inc. The property listing data and information, and the Images, are for the personal, non-commercial use of consumers having a good faith interest in purchasing, leasing or renting listed properties of the type displayed to them and may not be used for any purpose other than to identify prospective properties which such consumers may have a good faith interest in purchasing, leasing or renting. MLS Property Information Network, Inc. and its subscribers disclaim any and all representations and warranties as to the accuracy of the property listing data and information, or as to the accuracy of any of the Images, set forth herein.

Last checked 2026-07-06 11:39 PM UTC

Neighborhood & Commute
Source: Walkscore
Save
Ask
Tour
Hide
Share